Room Details
| Room |
Dimensions |
Level |
Flooring |
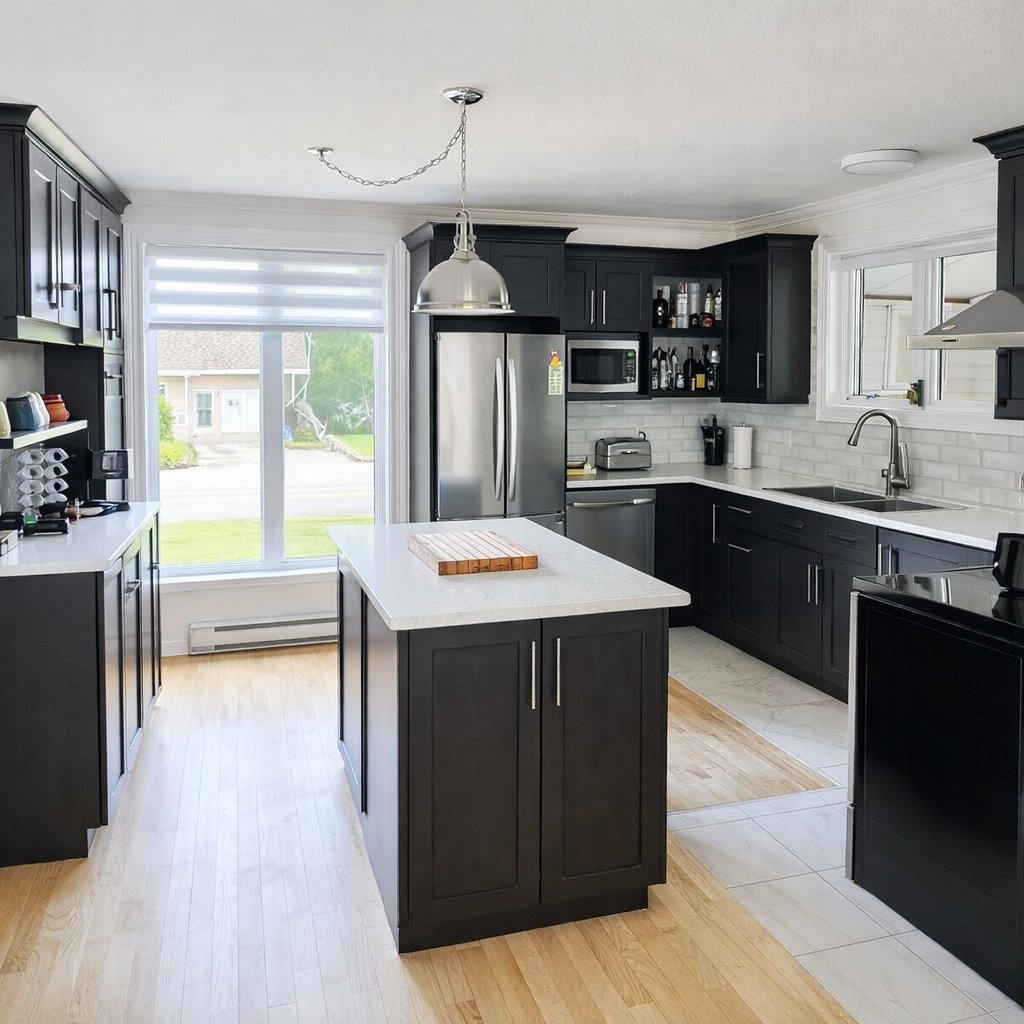
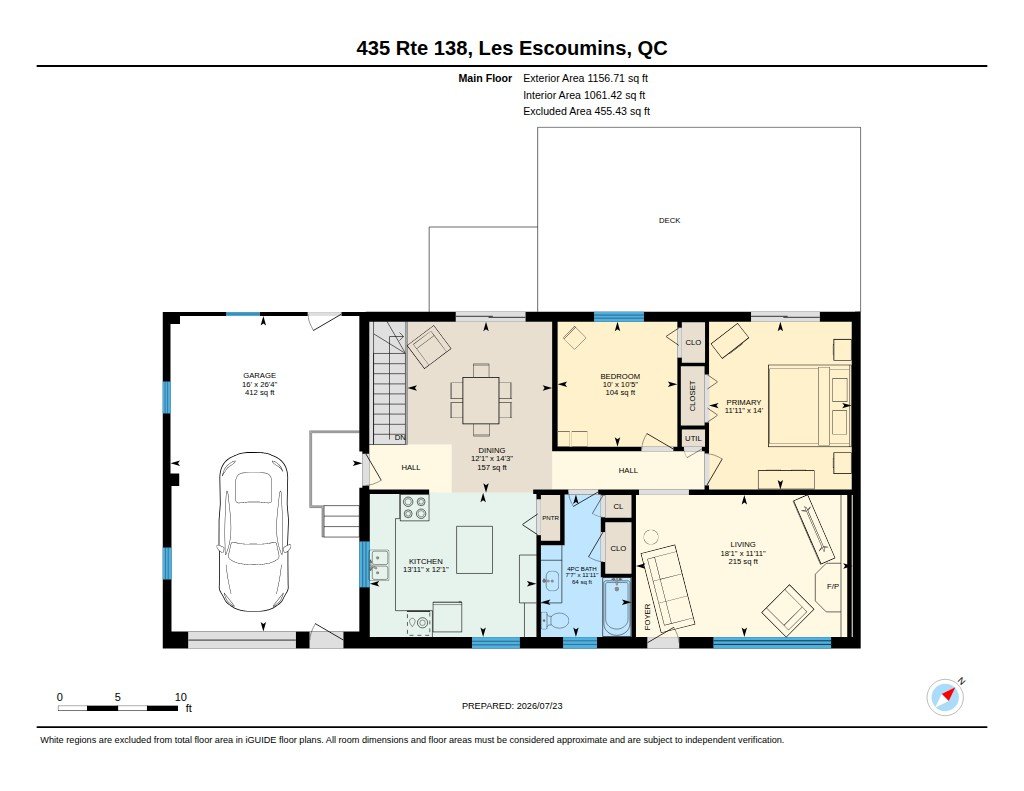
| Kitchen |
13.1 x 12.1 P |
Ground Floor |
|
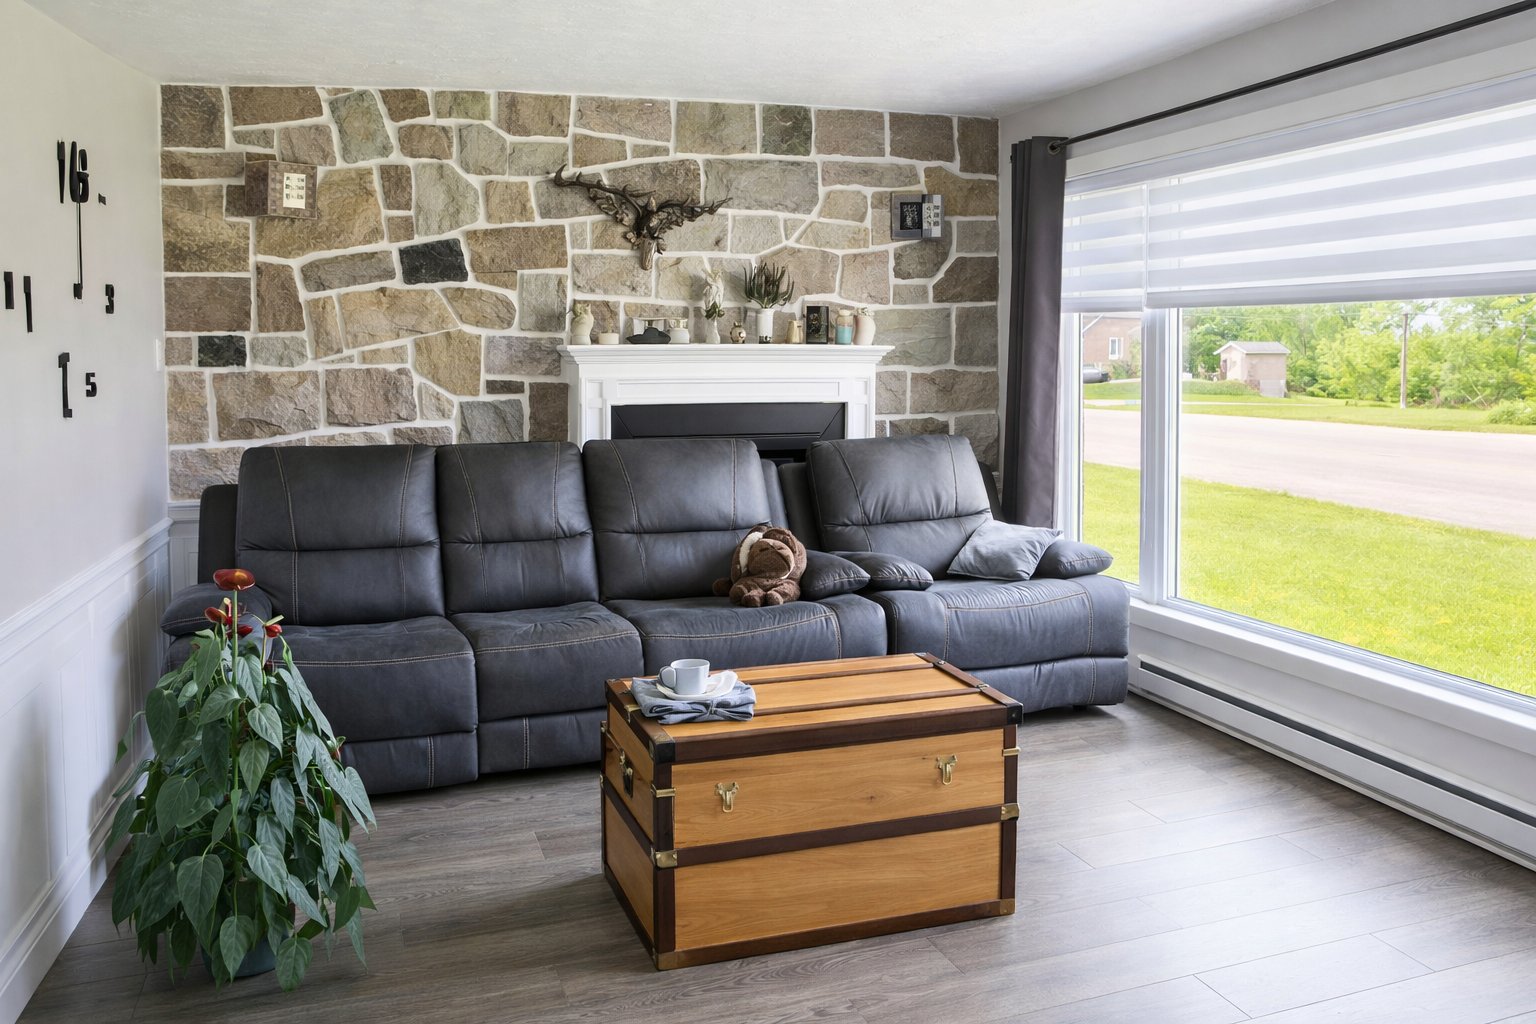
| Living room |
18.1 x 11.11 P |
Ground Floor |
|
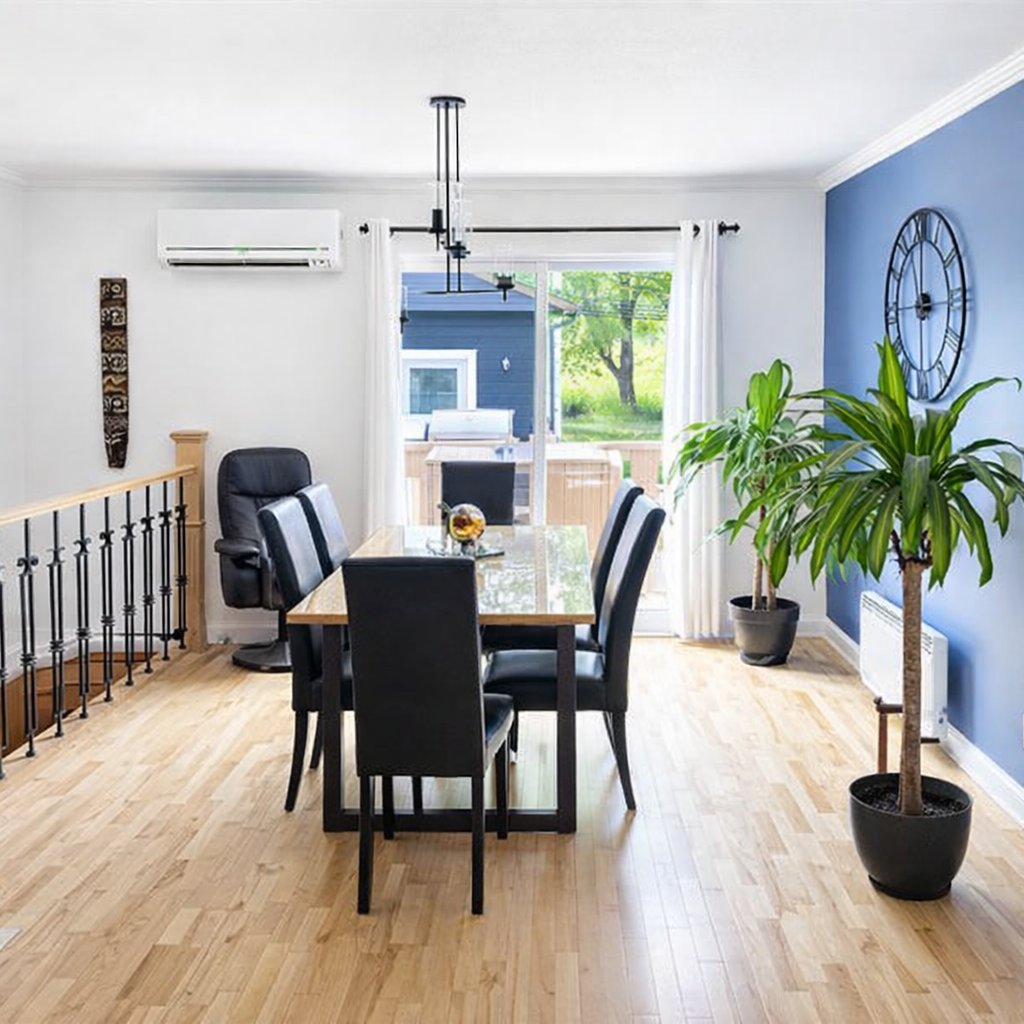
| Dining room |
12.1 x 14.3 P |
Ground Floor |
|
| Bedroom |
10.0 x 10.5 P |
Ground Floor |
|
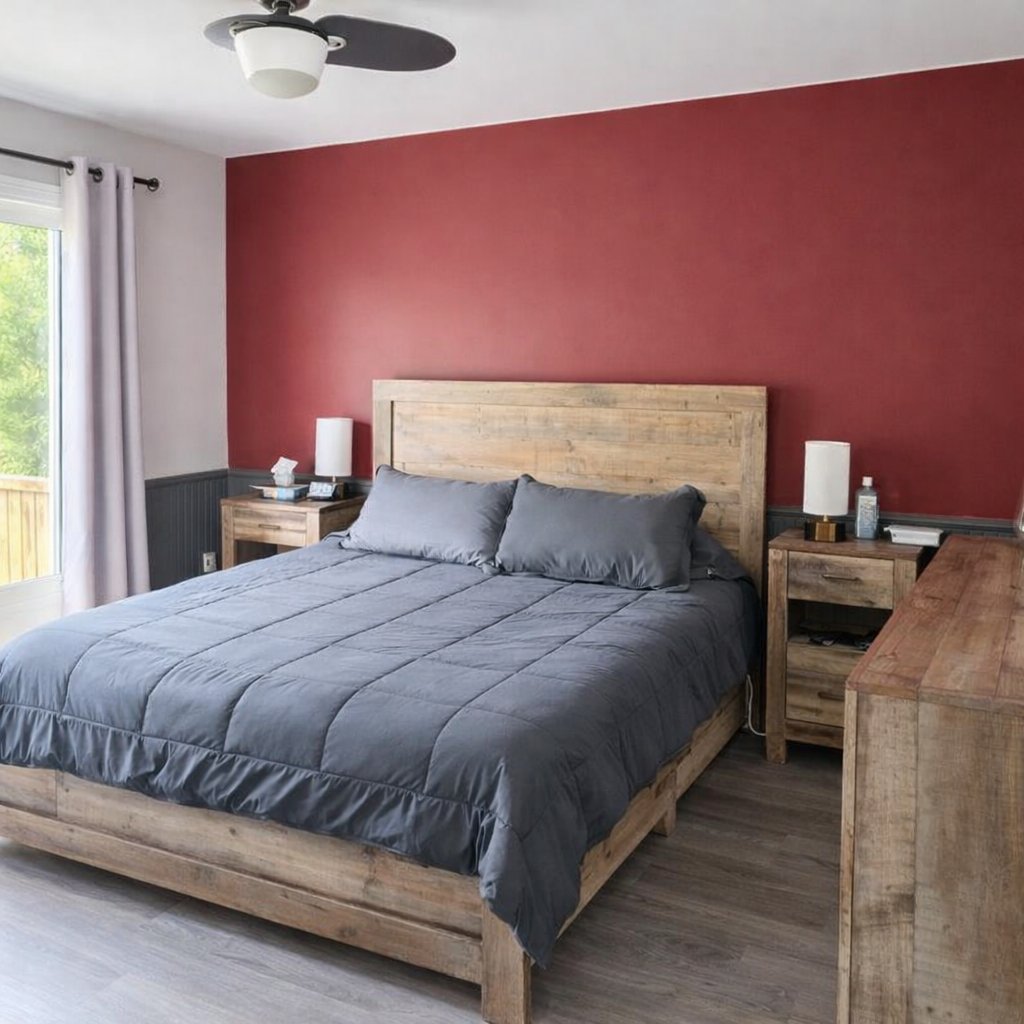
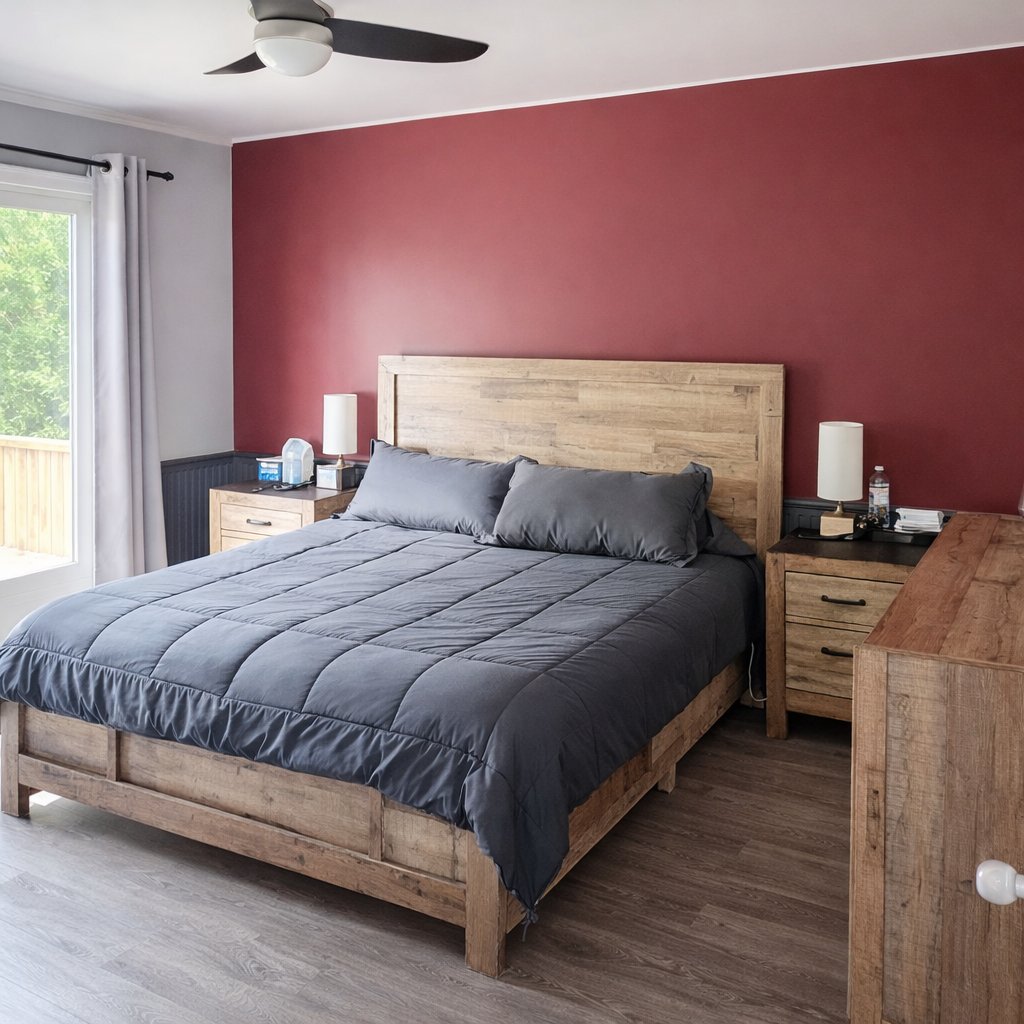
| Primary bedroom |
11.11 x 14.0 P |
Ground Floor |
|
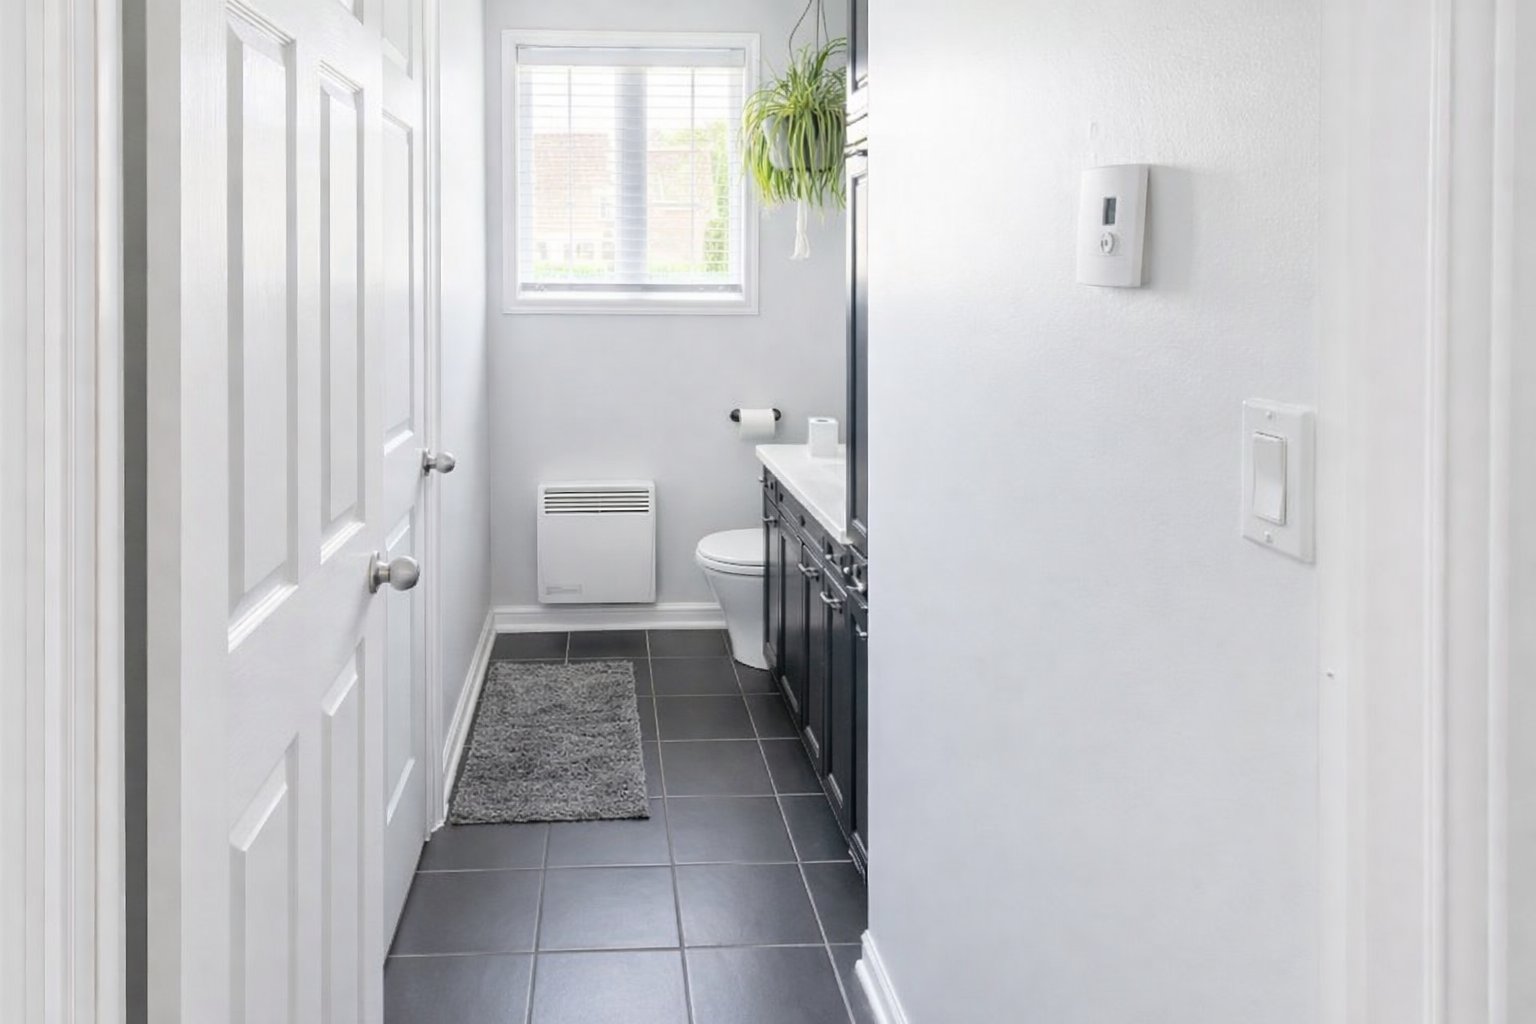
| Bathroom |
7.7 x 11.11 P |
Ground Floor |
|
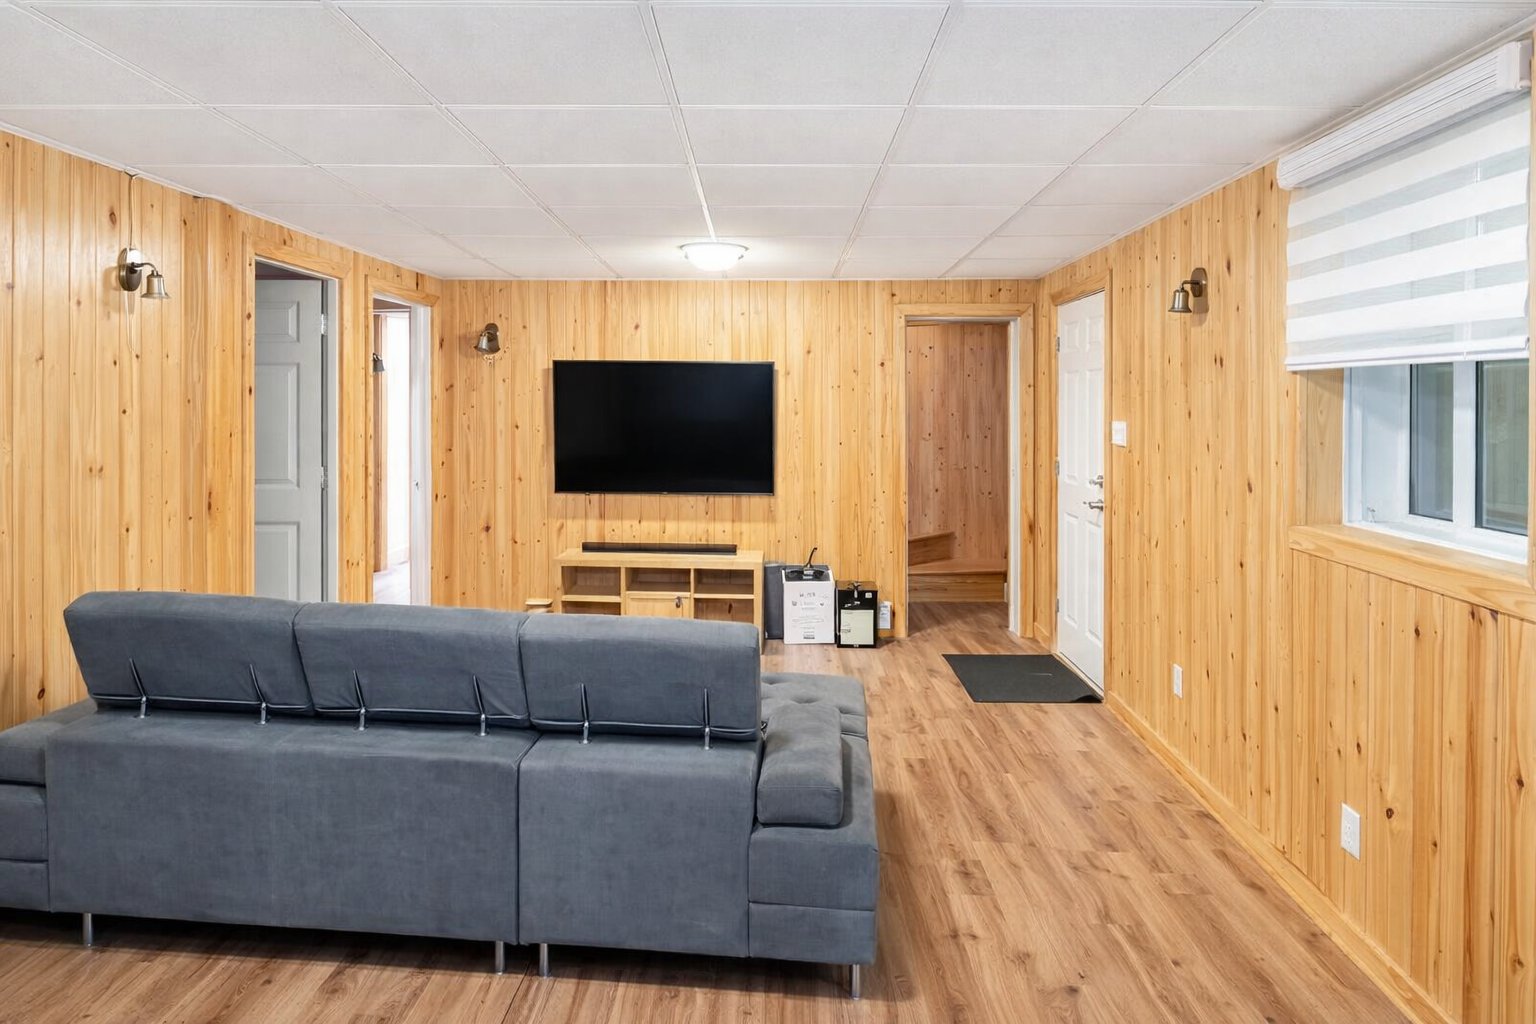
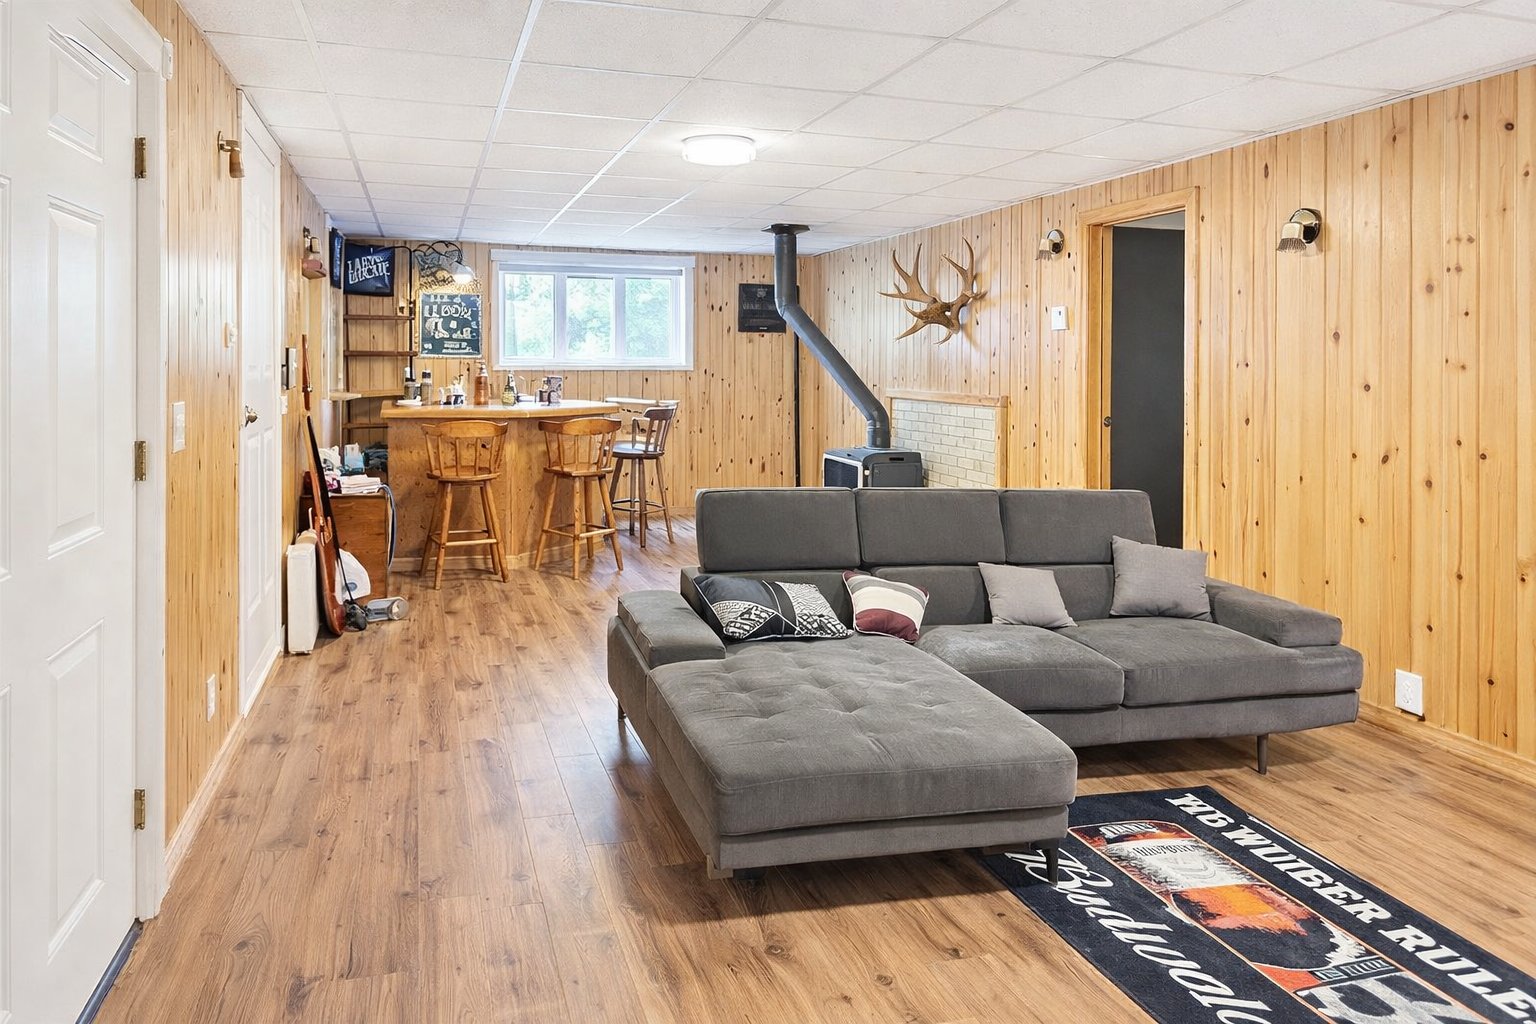
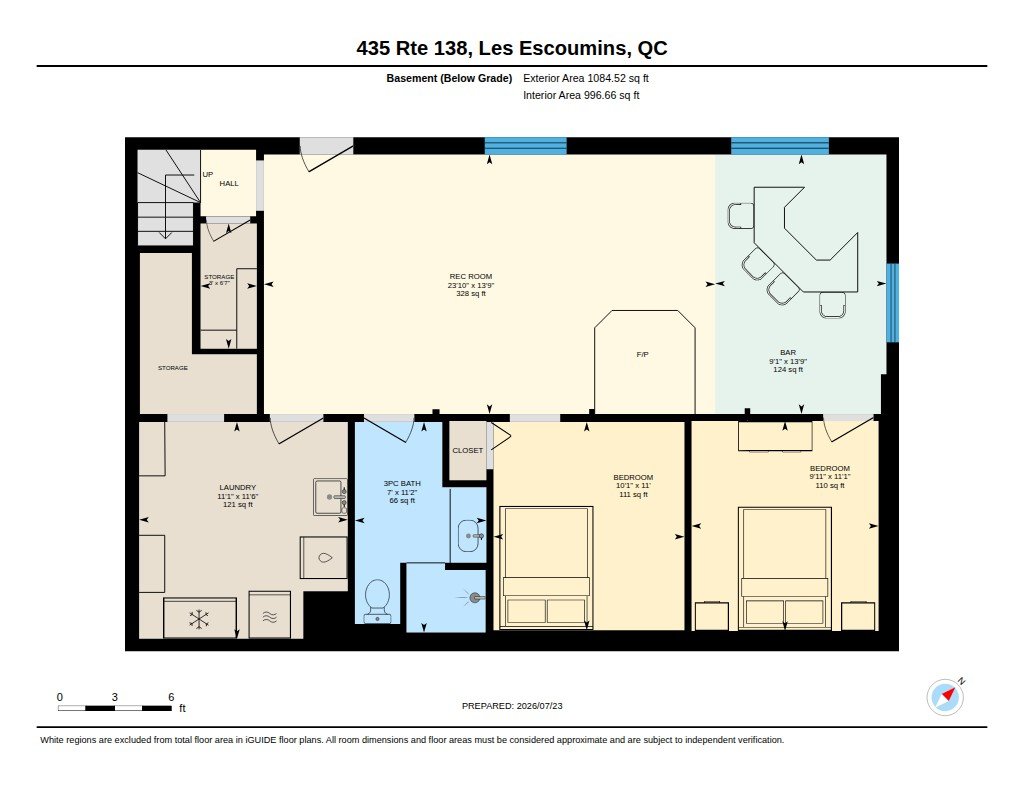
| Family room |
23.10 x 13.9 P |
Basement |
|
|
9.1 x 13.9 P |
Basement |
|
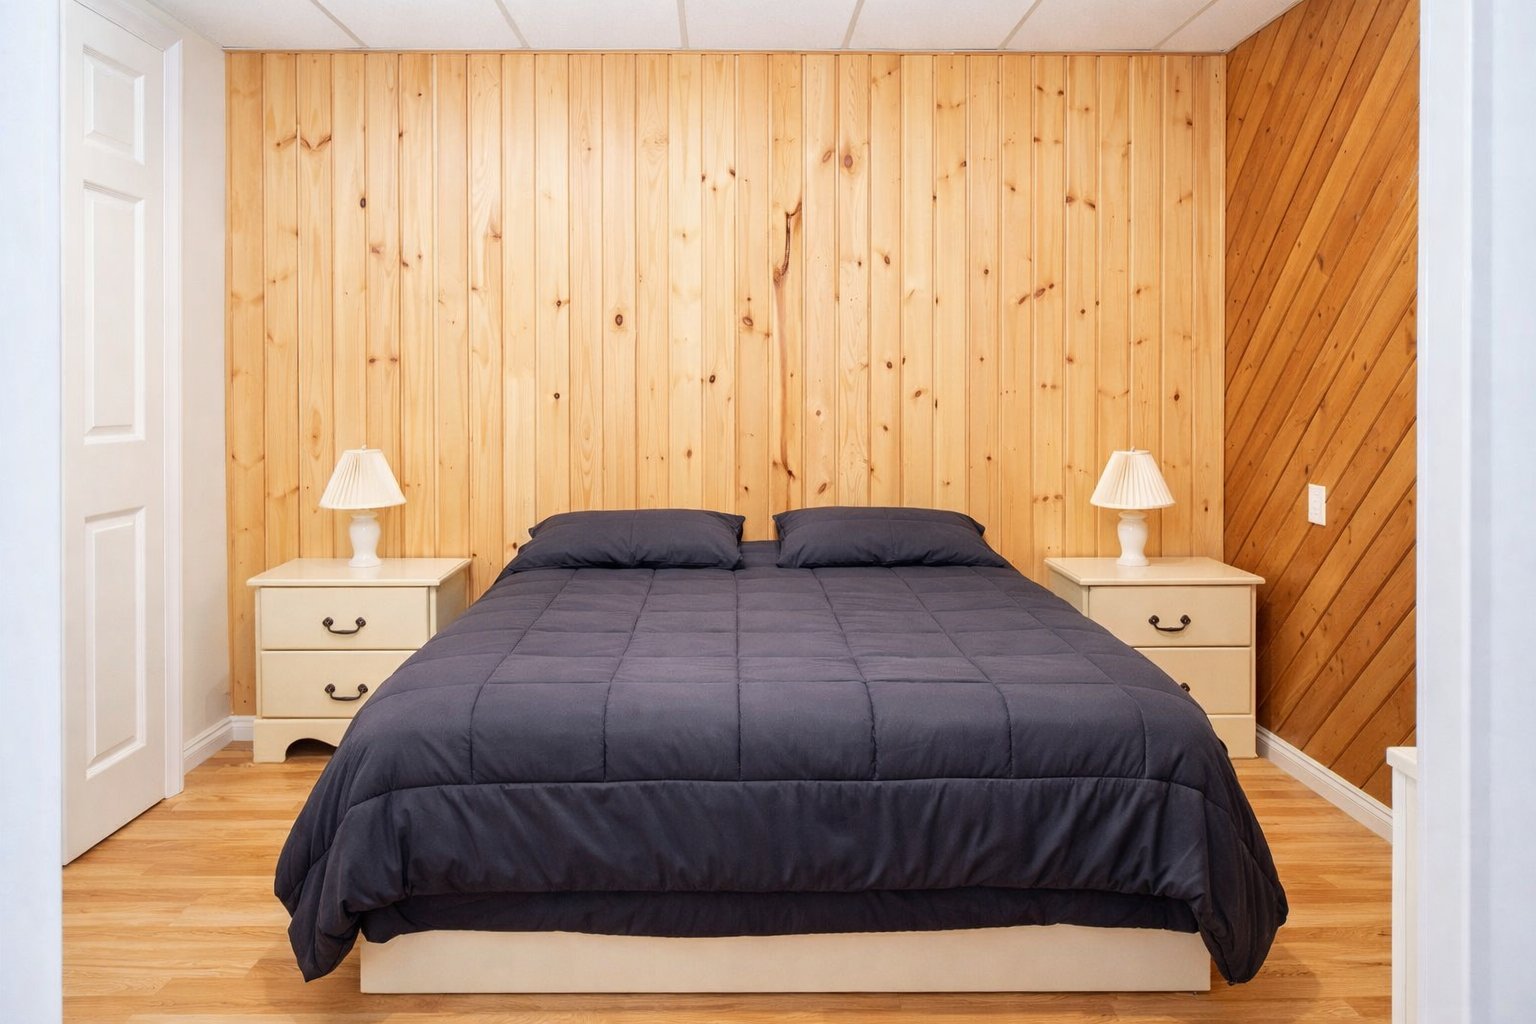
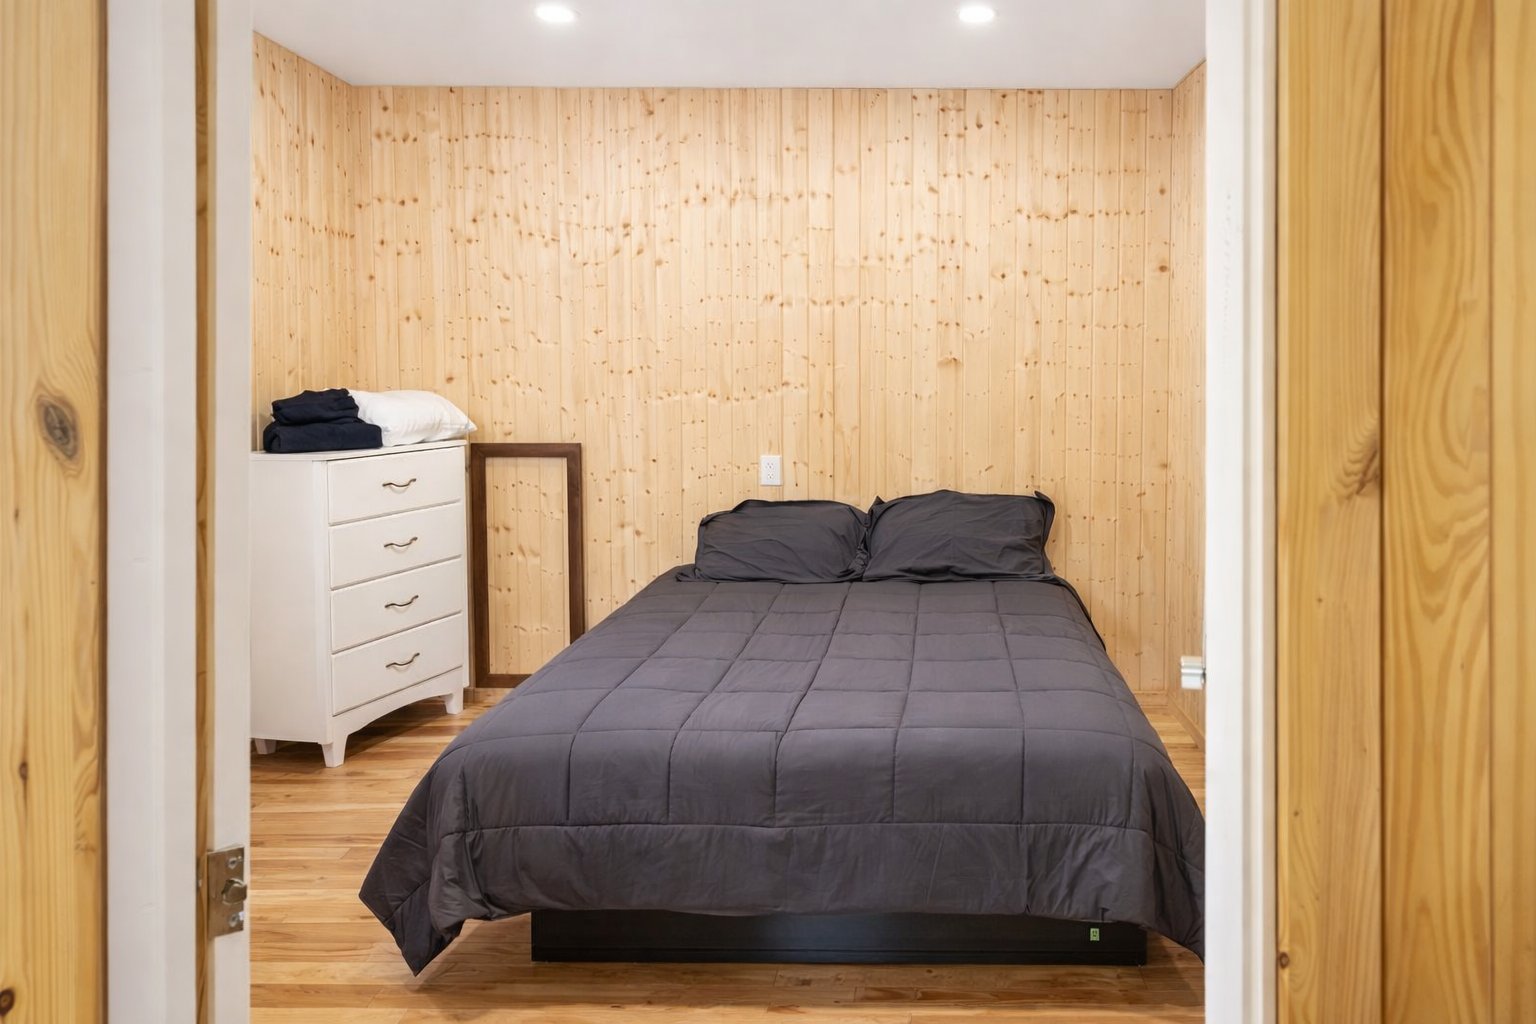
| Bedroom |
9.11 x 11.1 P |
Basement |
|
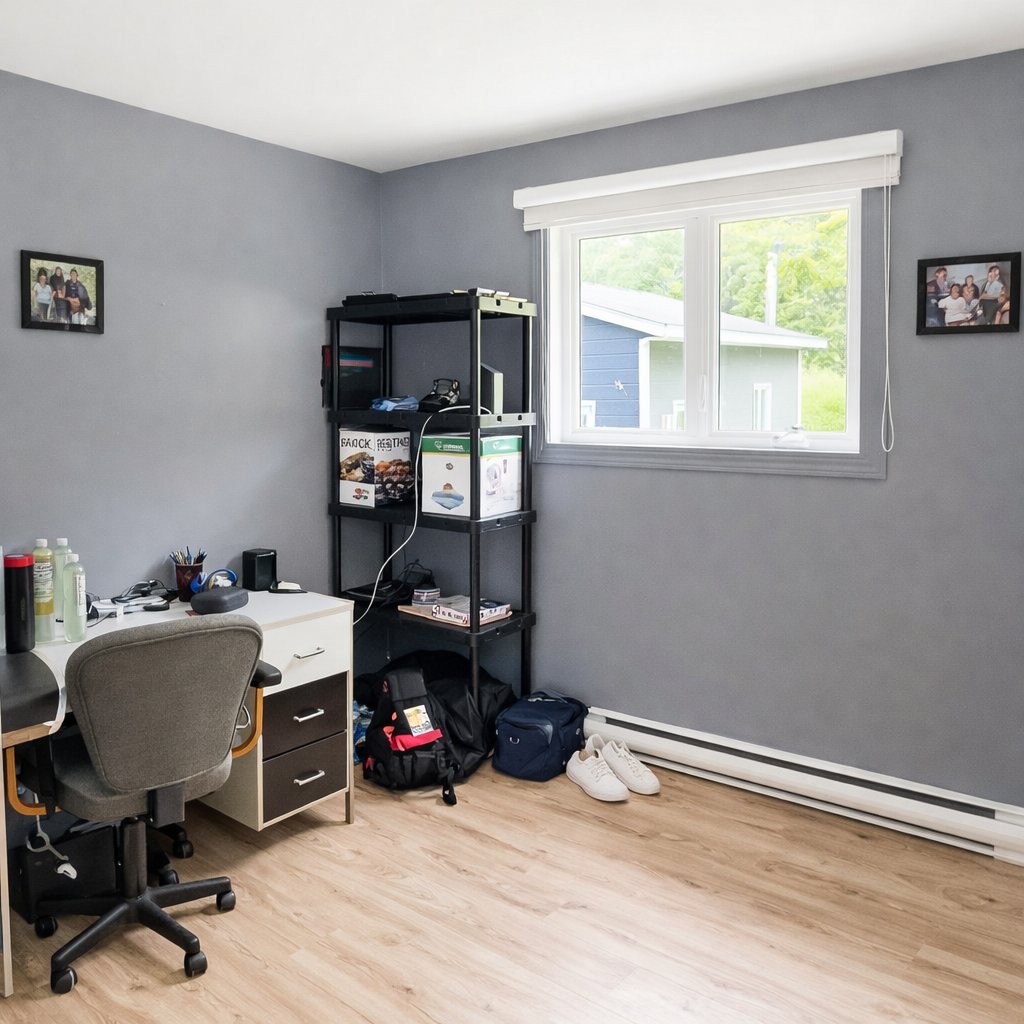
| Bedroom |
10.1 x 11.0 P |
Basement |
|
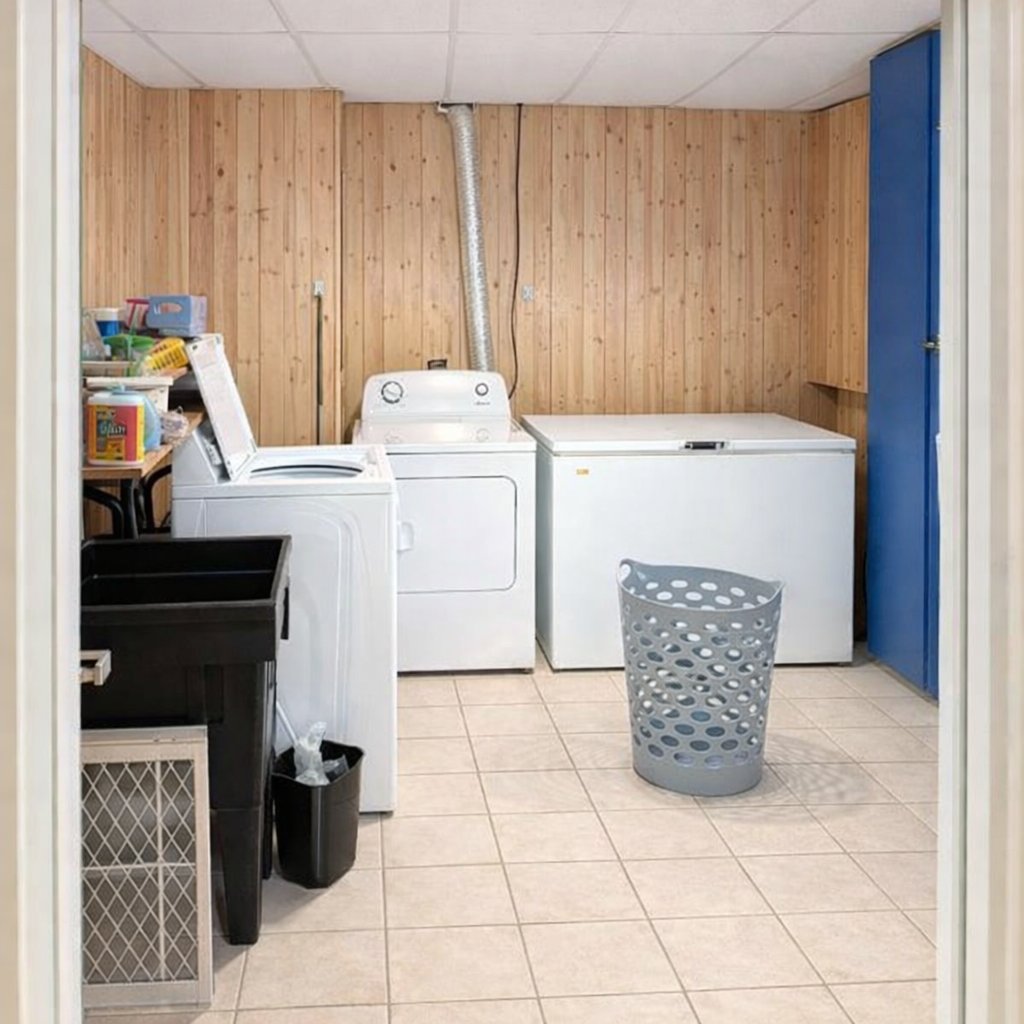
| Laundry room |
11.1 x 11.6 P |
Ground Floor |
|
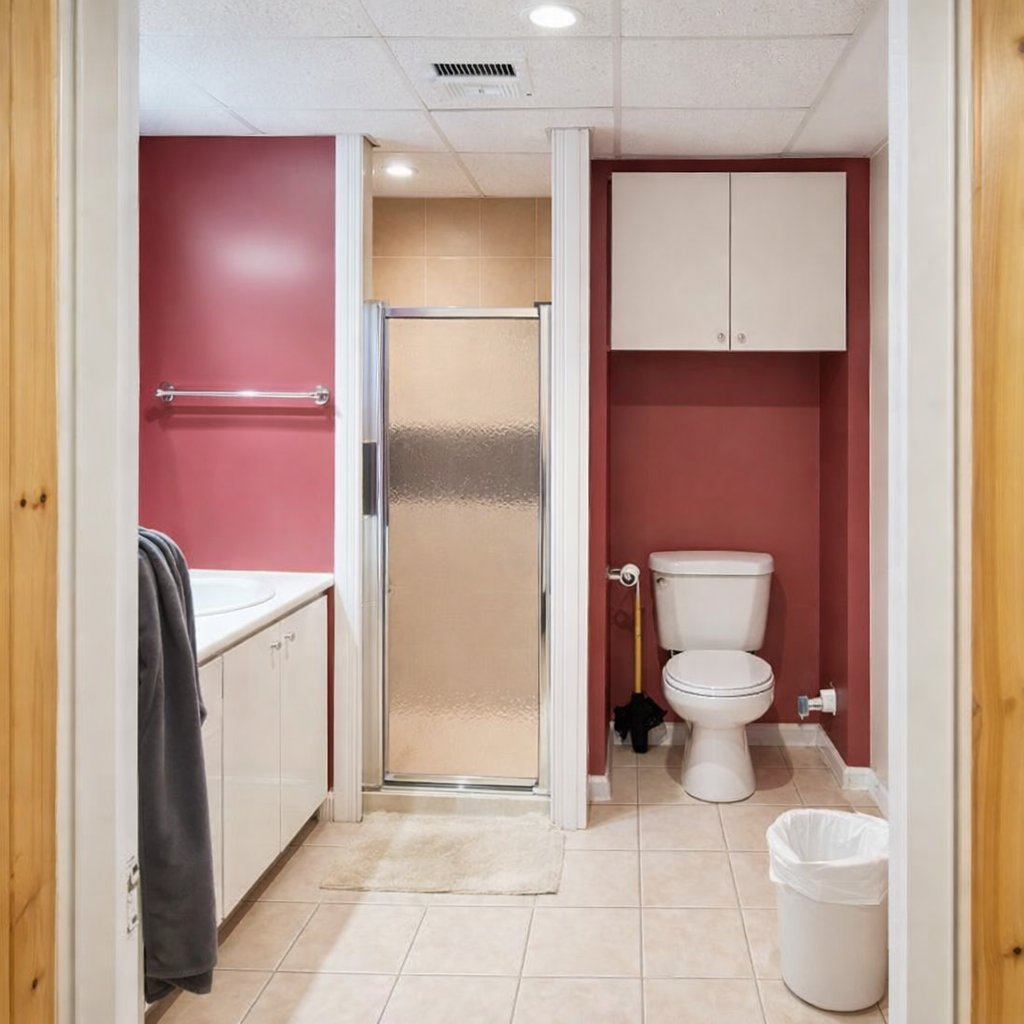
| Bathroom |
7.0 x 11.2 P |
Basement |
|
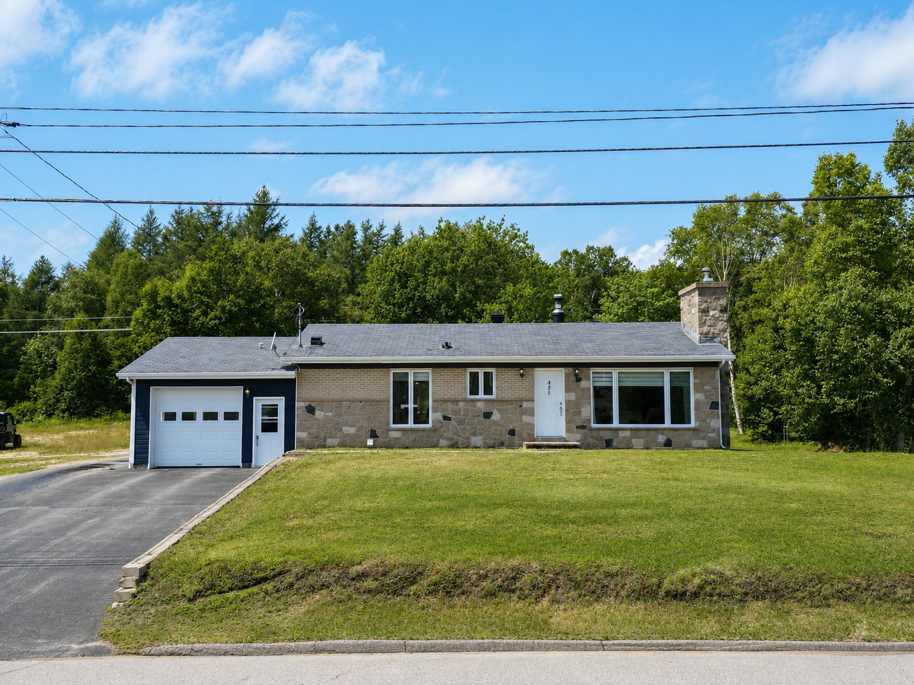
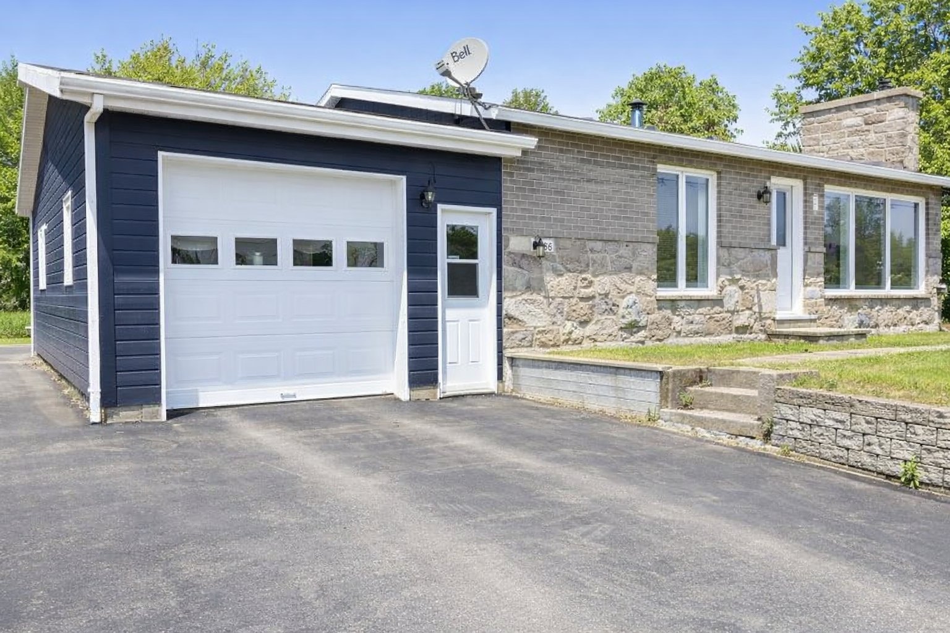
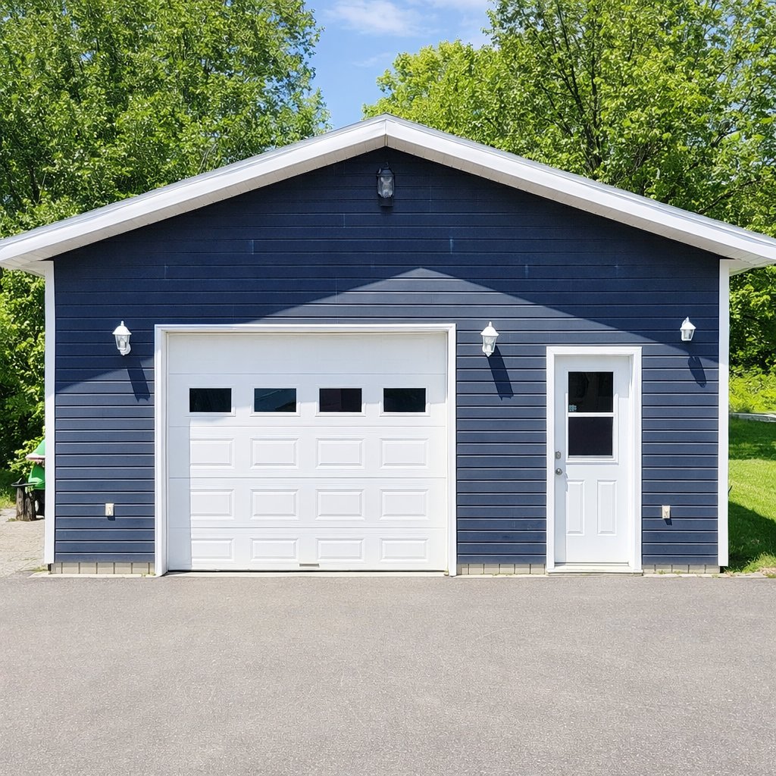
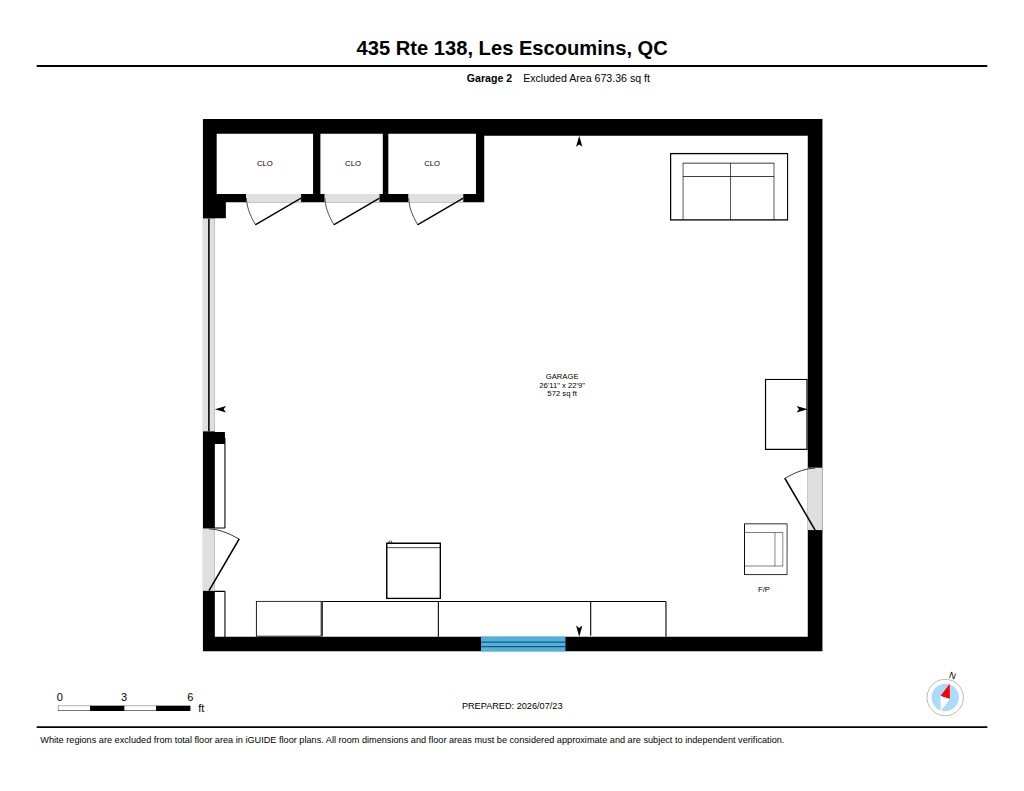
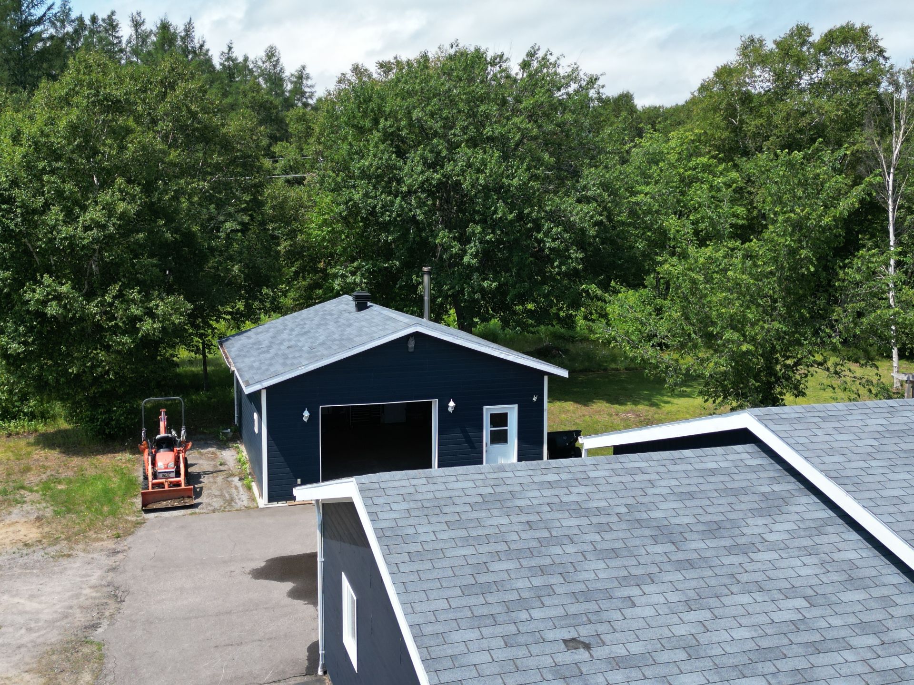
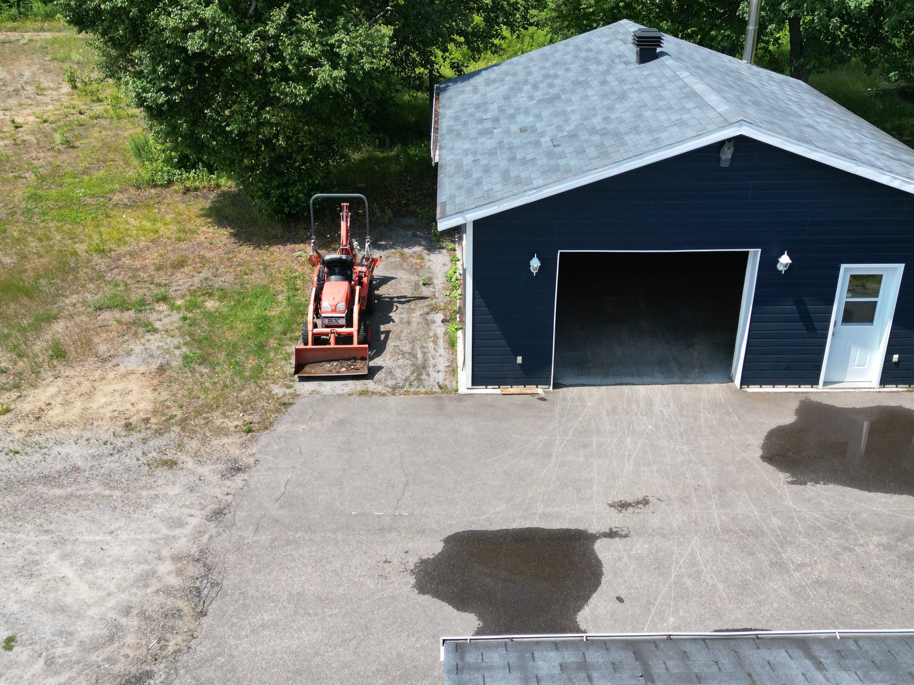
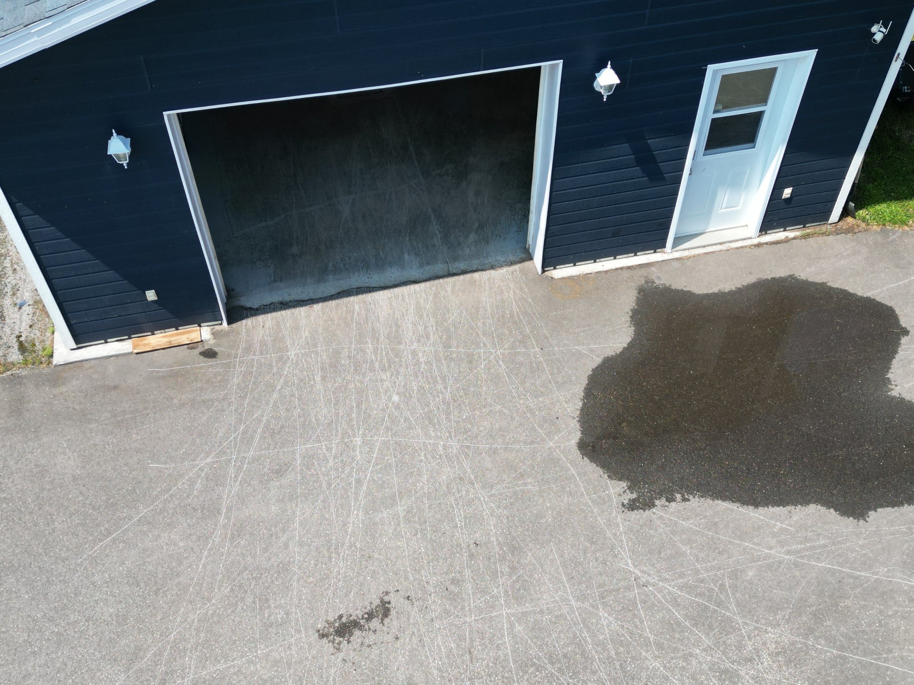
| Garage |
Attached, Detached |
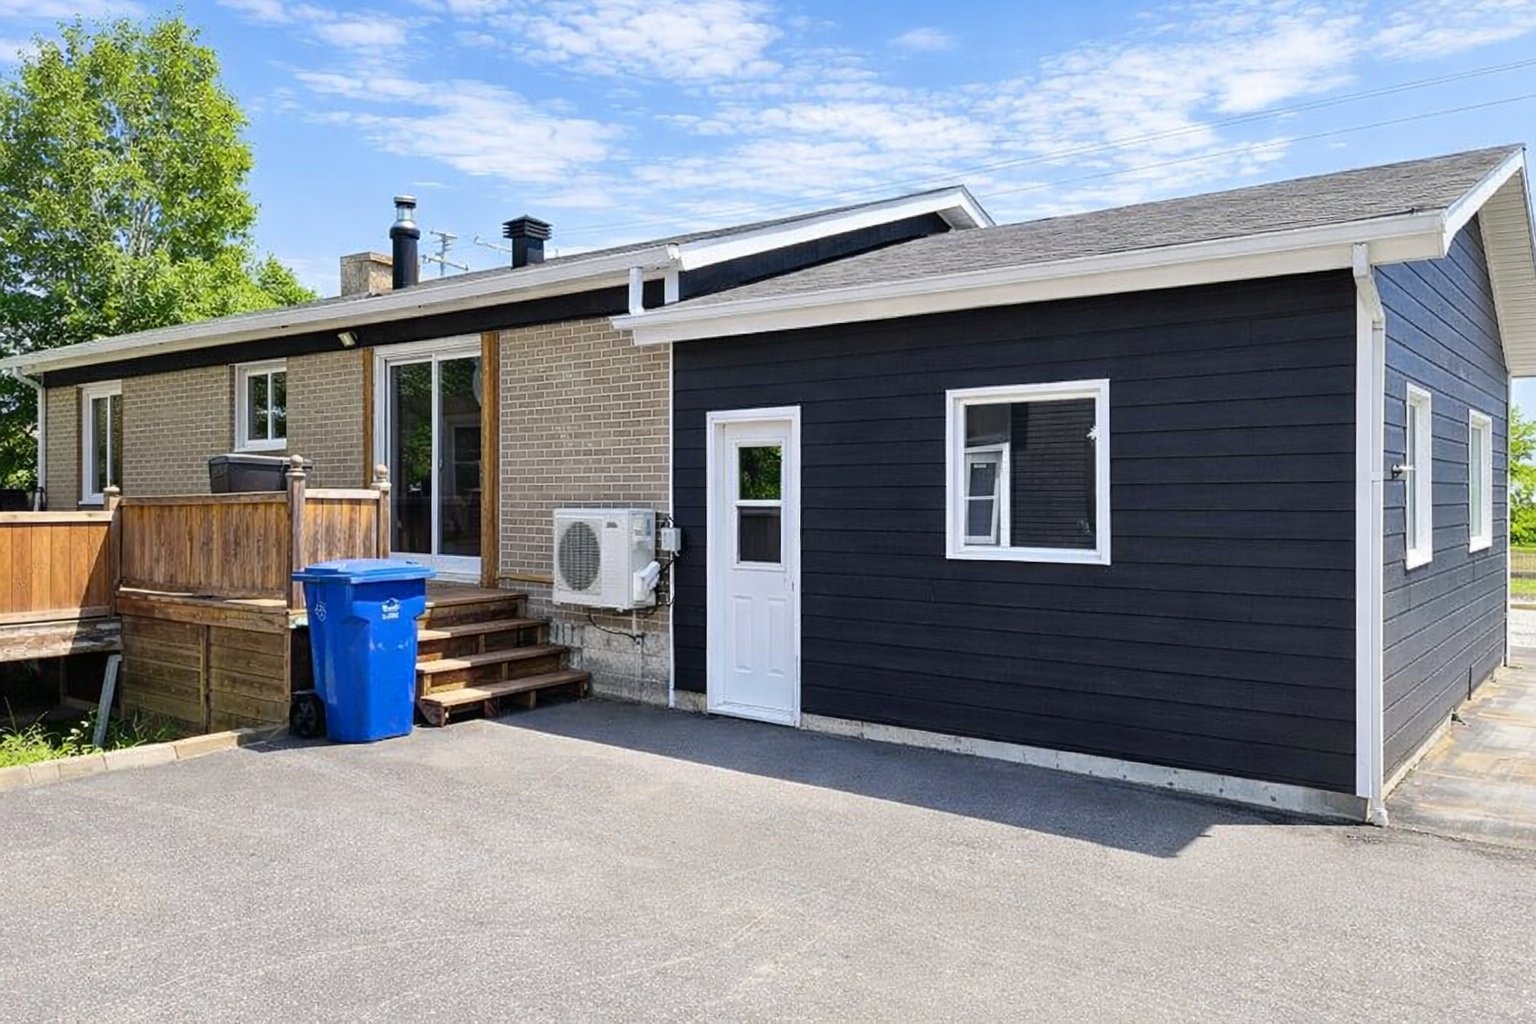
| Heating system |
Electric baseboard units |
| Heating energy |
Electricity |
| Basement |
Finished basement |
| Parking |
Garage |
| Sewage system |
Municipal sewer |
| Water supply |
Municipality |
| Foundation |
Poured concrete |
| Zoning |
Residential |
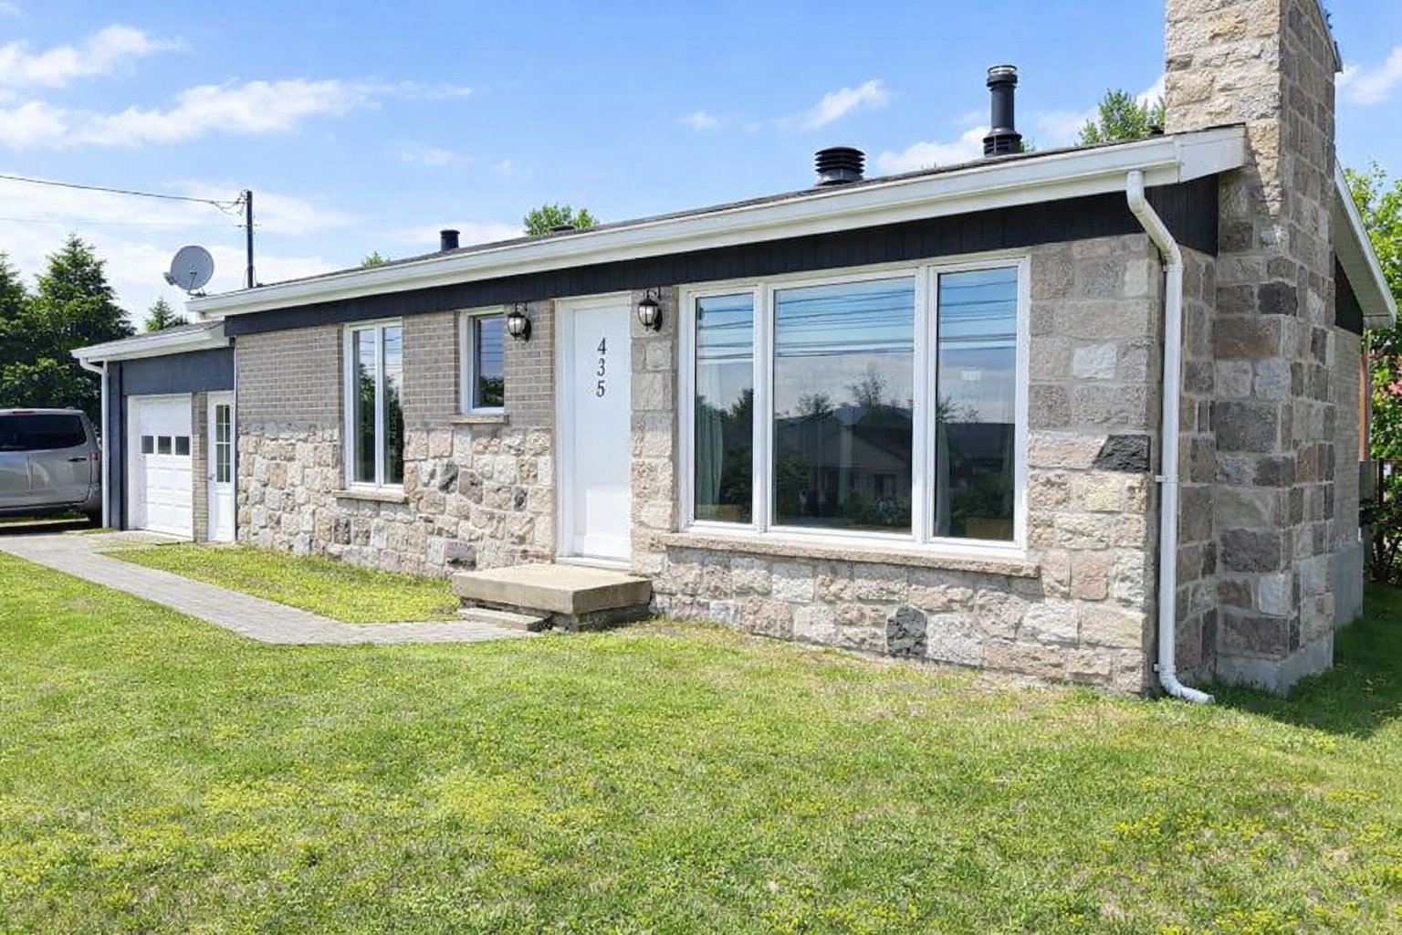
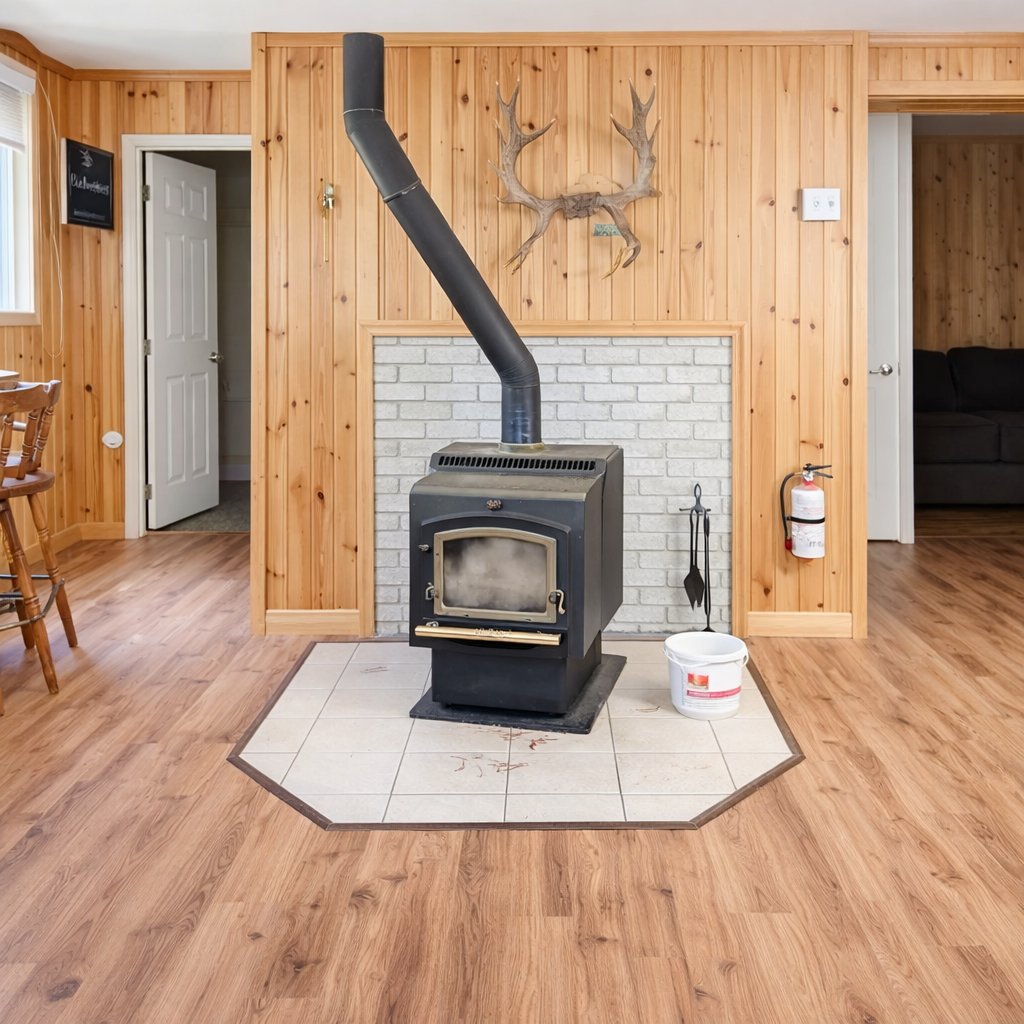
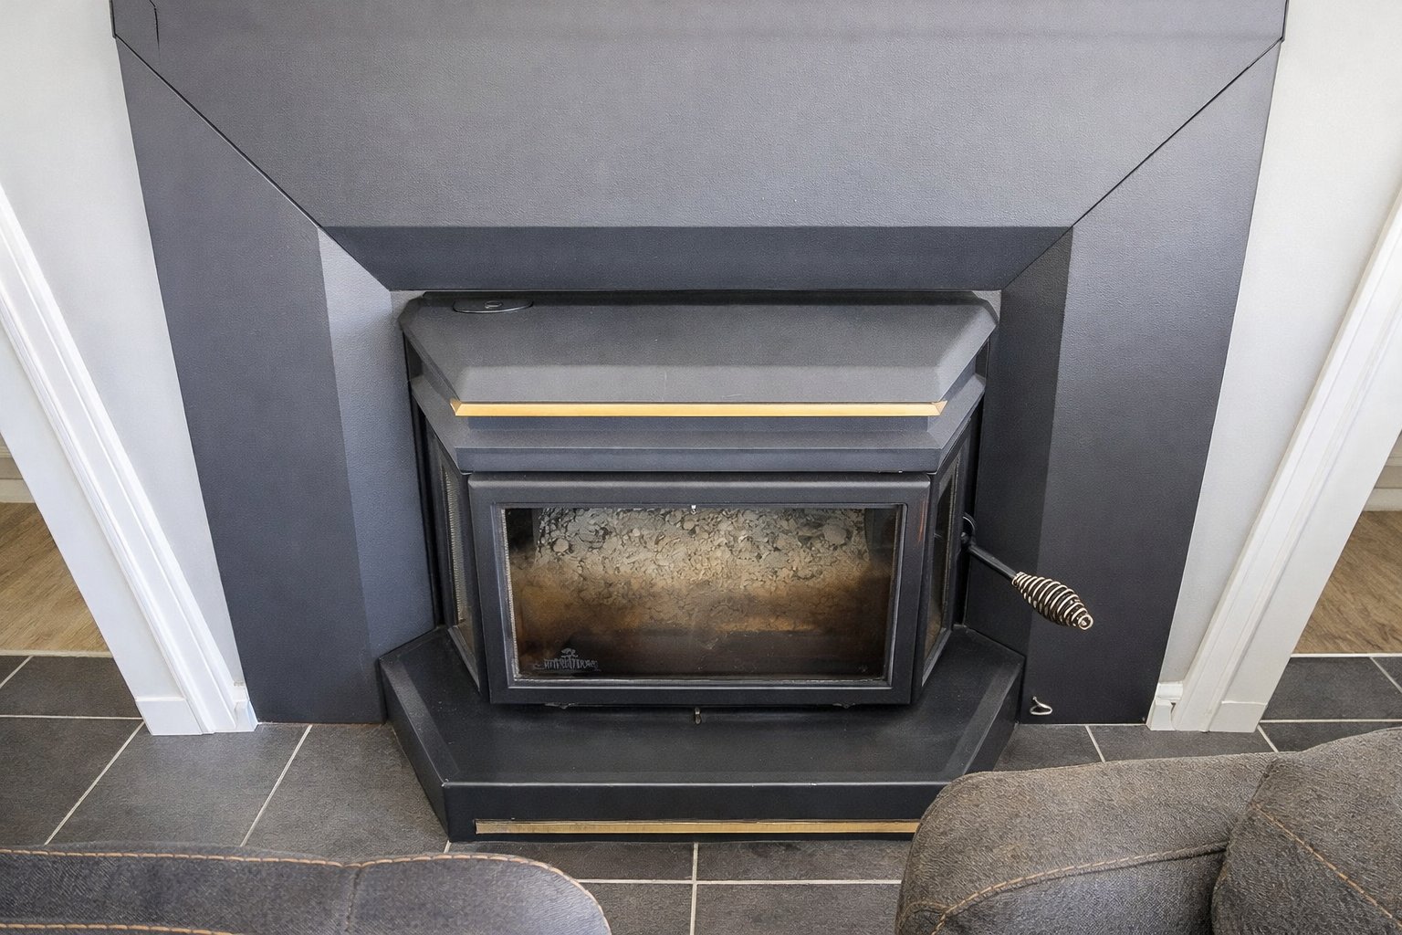
| Hearth stove |
Wood burning stove |